
CAD Blueprint
CAD工程蓝图
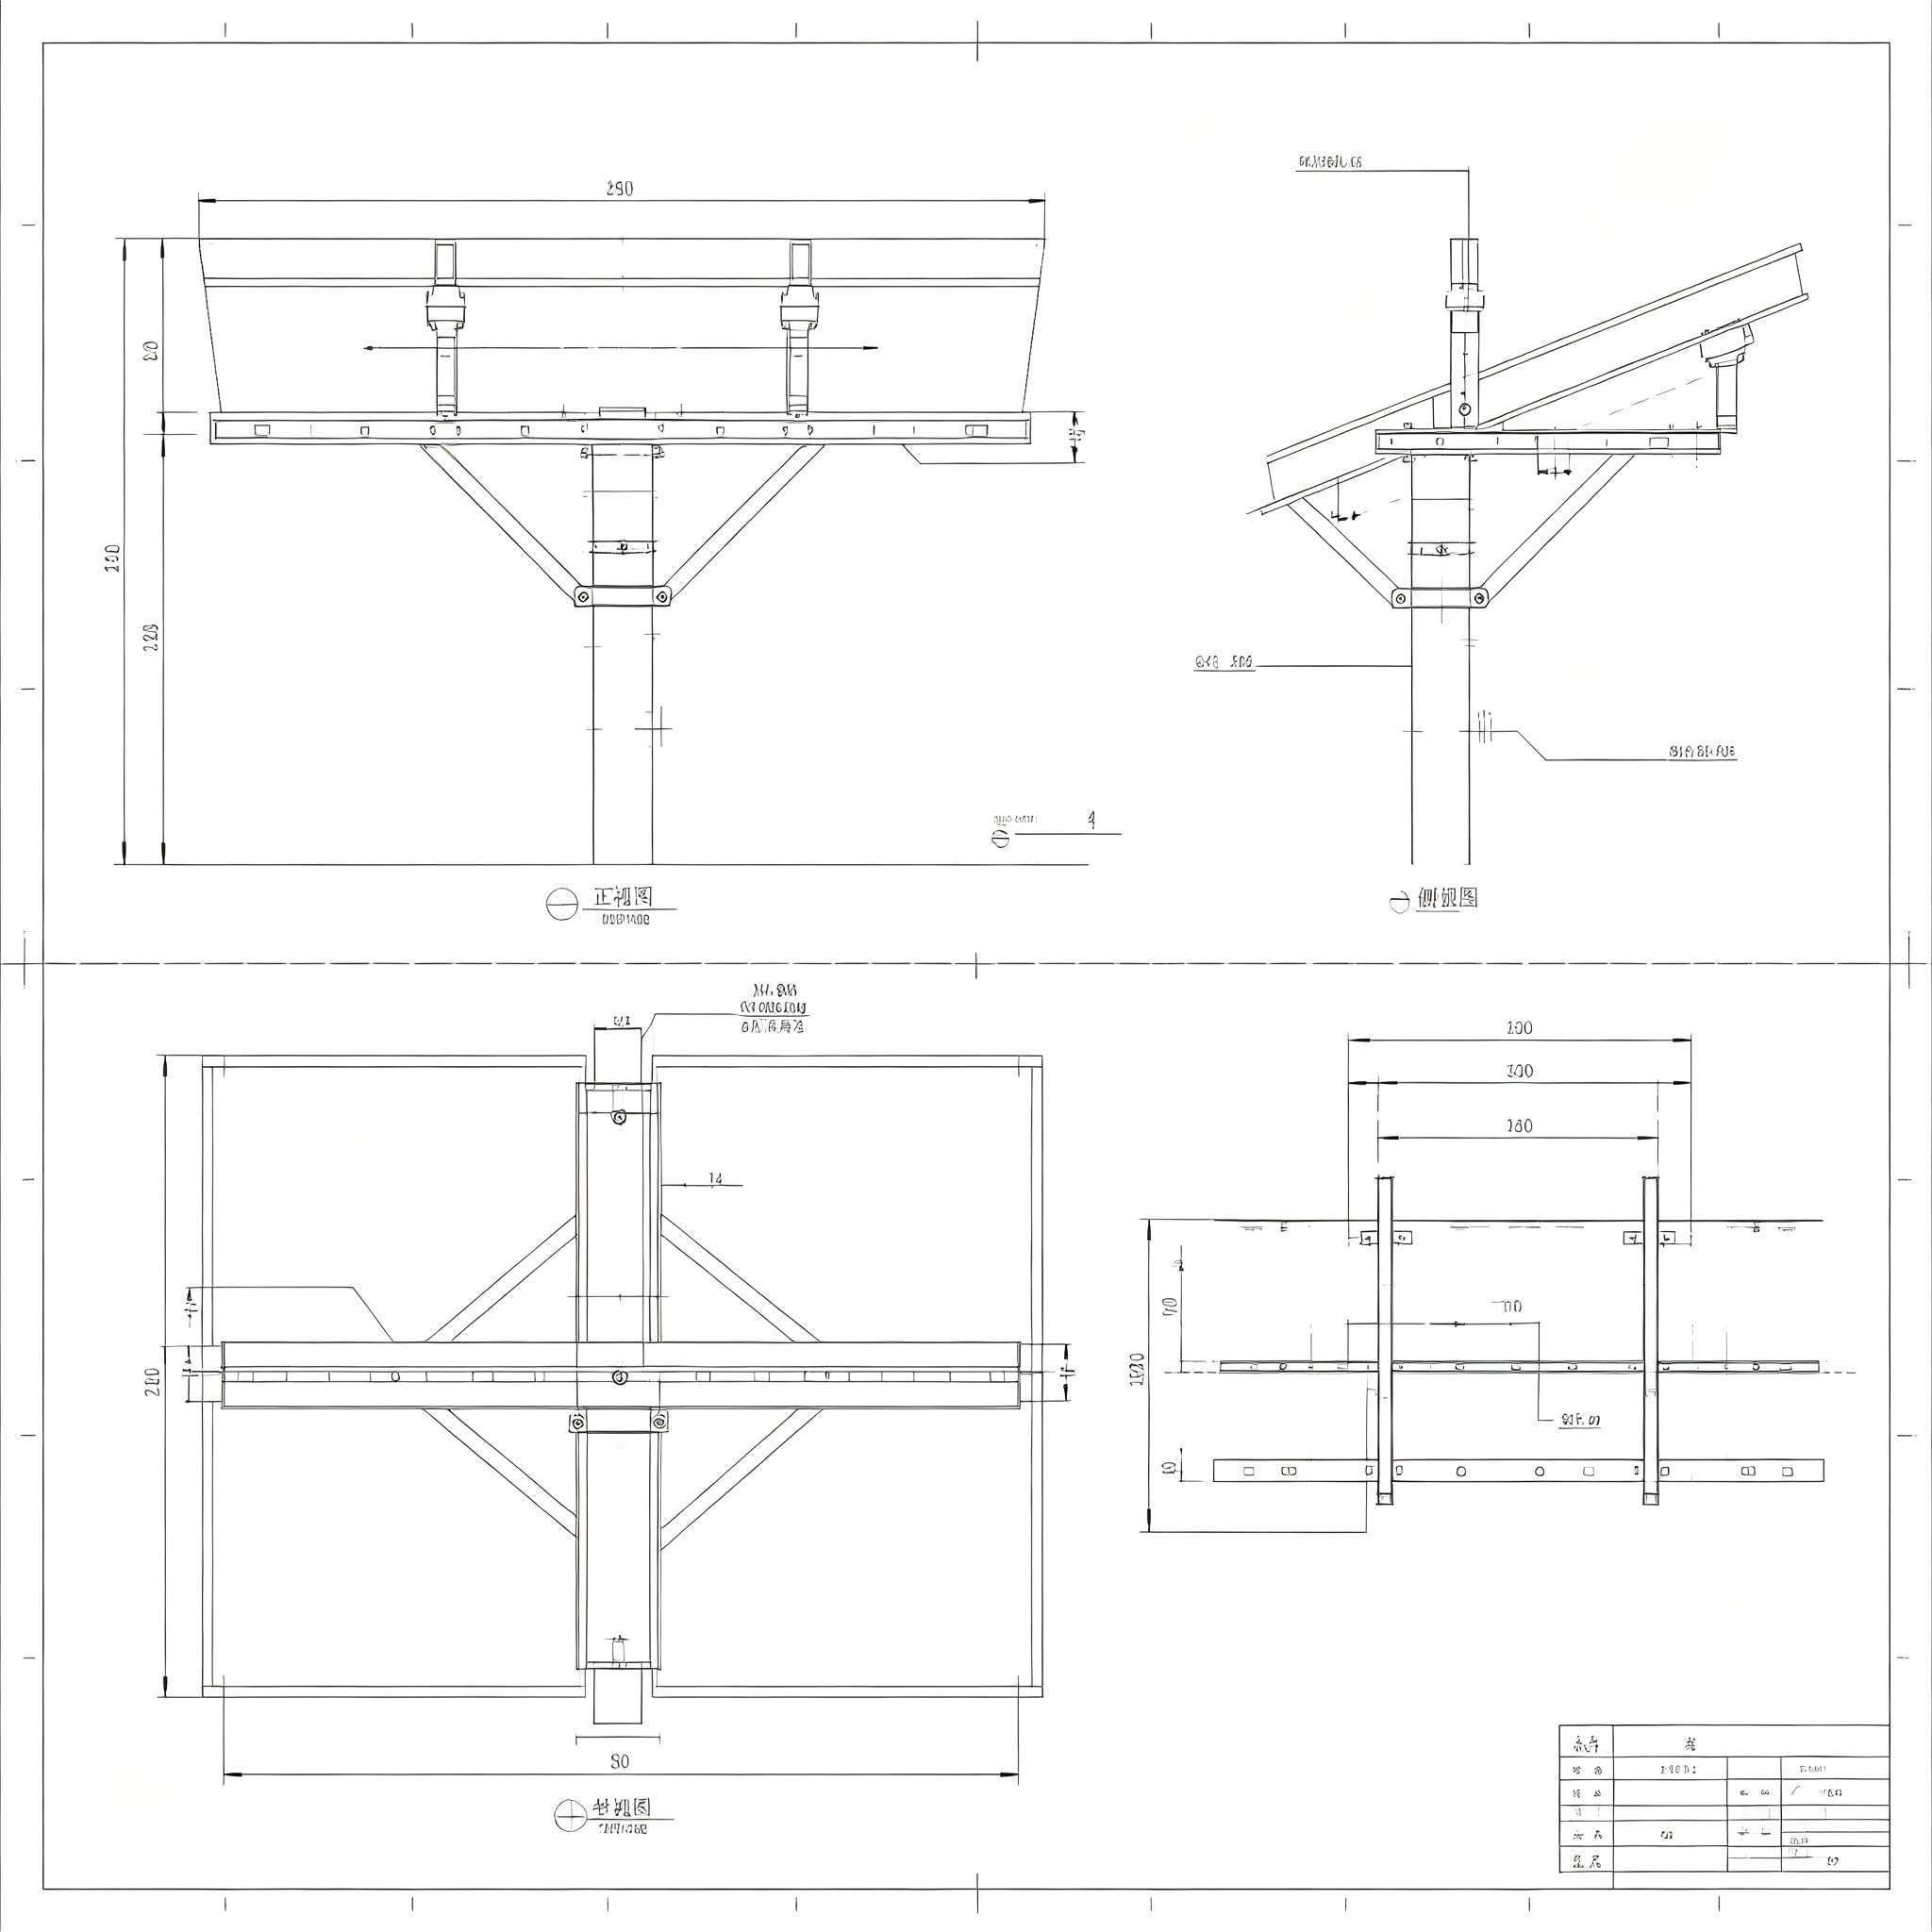
Solar mounting 2D CAD engineering blueprint, includes detailed dimensions, material specs and installation details, ready for construction and quotation.
One component.
Two-language clarity.
Solar mounting 2D CAD engineering blueprint, includes detailed dimensions, material specs and installation details, ready for construction and quotation.
光伏支架2D CAD工程蓝图,包含详细尺寸、材料规格、安装节点,可直接用于施工和项目报价。
Engineering Drawings & Renders / 工程图纸效果图
What to include with your product inquiry.
Installation context
Tell us where this product will be used and what it connects to.
Drawings & dimensions
Share profiles, lengths, interfaces, tolerances or an available drawing.
Grade & finish
Confirm material, coating, galvanizing or environmental requirements.
Quantity & destination
Add target quantities, destination, timing and packing priorities.
Put this component into your project brief.
Send the application, drawings, quantity and delivery priorities. We will connect the request to the right manufacturing path.
